From a floor plan to a plan of work
Six steps, all from one upload. Each one builds on the last.
1
Upload your floor plan
A PDF, PNG or JPEG of up to 5 MB. The drawing from your purchase documents is ideal.
PDF
PDF · PNG · JPEG
2
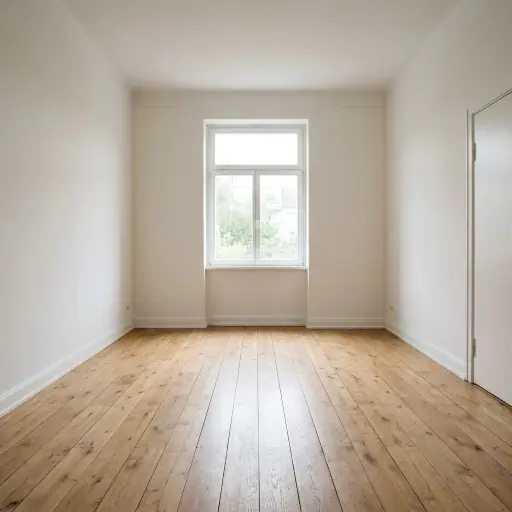
Check the drawing
We trace every wall, door, window and room with real dimensions. Drag anything that is off back into place.
3
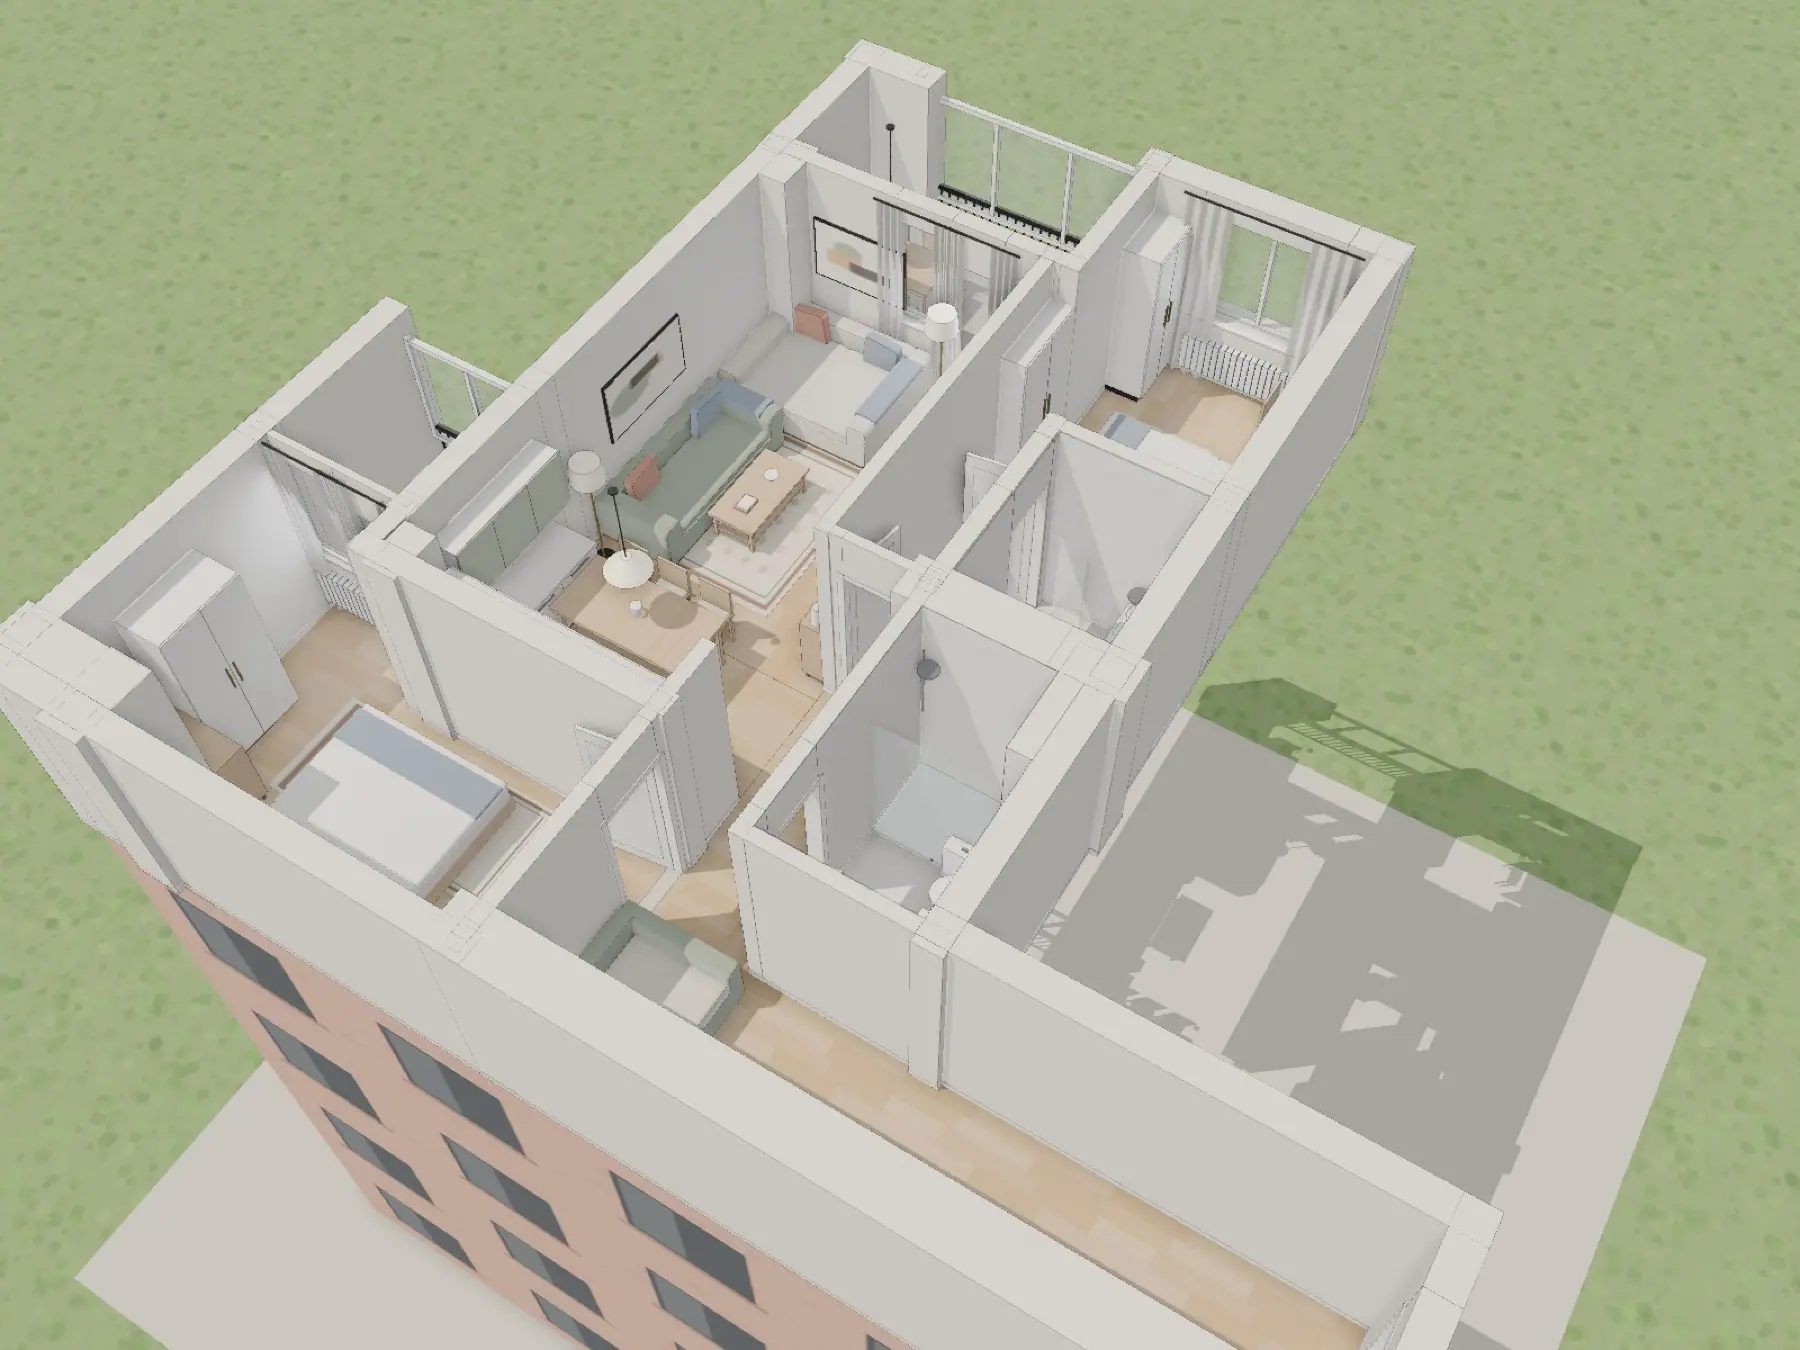
Walk through the 3D model
The walls rise to their real height. Walk through at eye level, furnished or empty, and render any view you stop at.
4
See it in your style
Pick one of twelve styles. Each room is photographed from both sides and from above, all in that style.
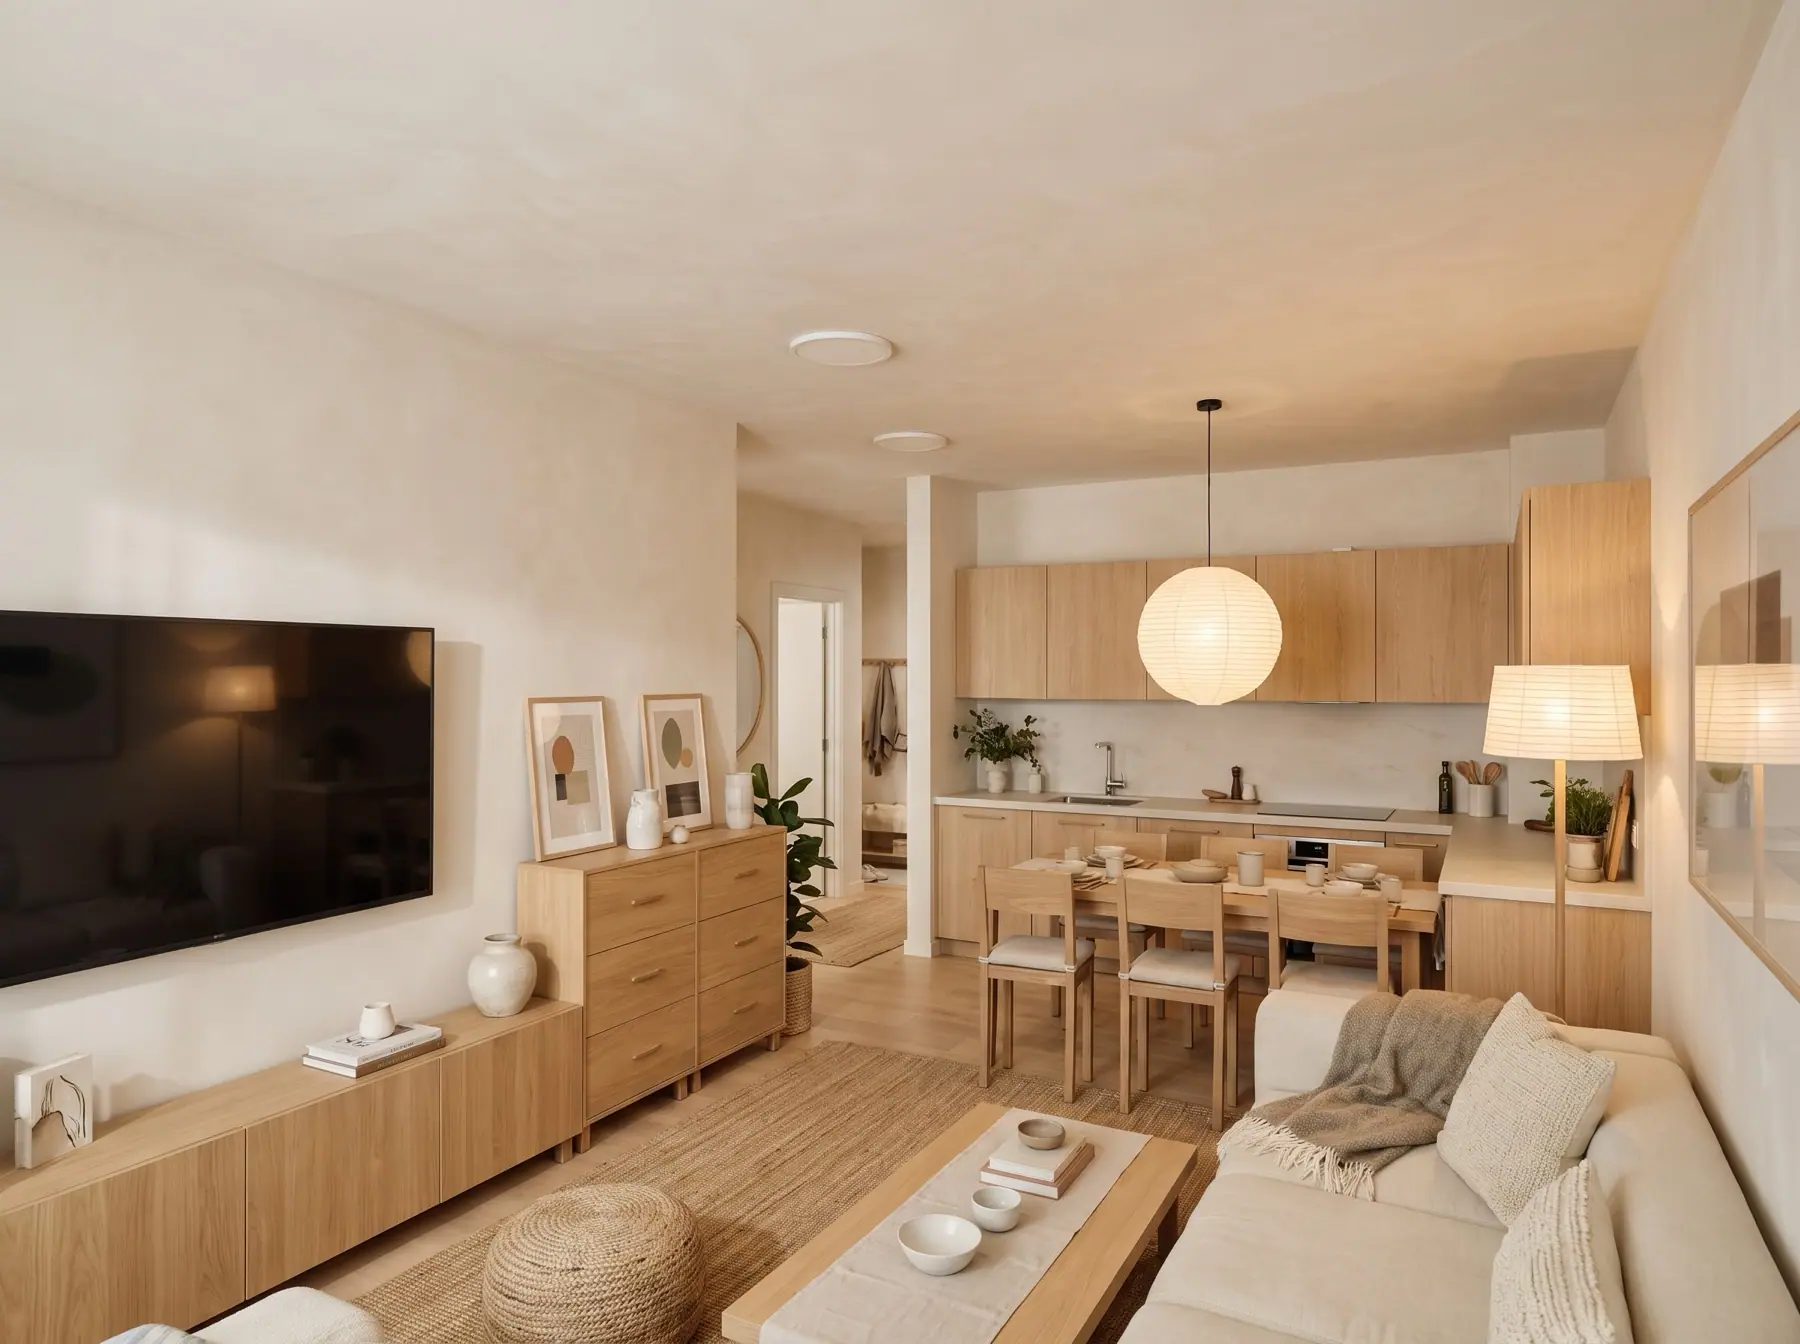
Japandi
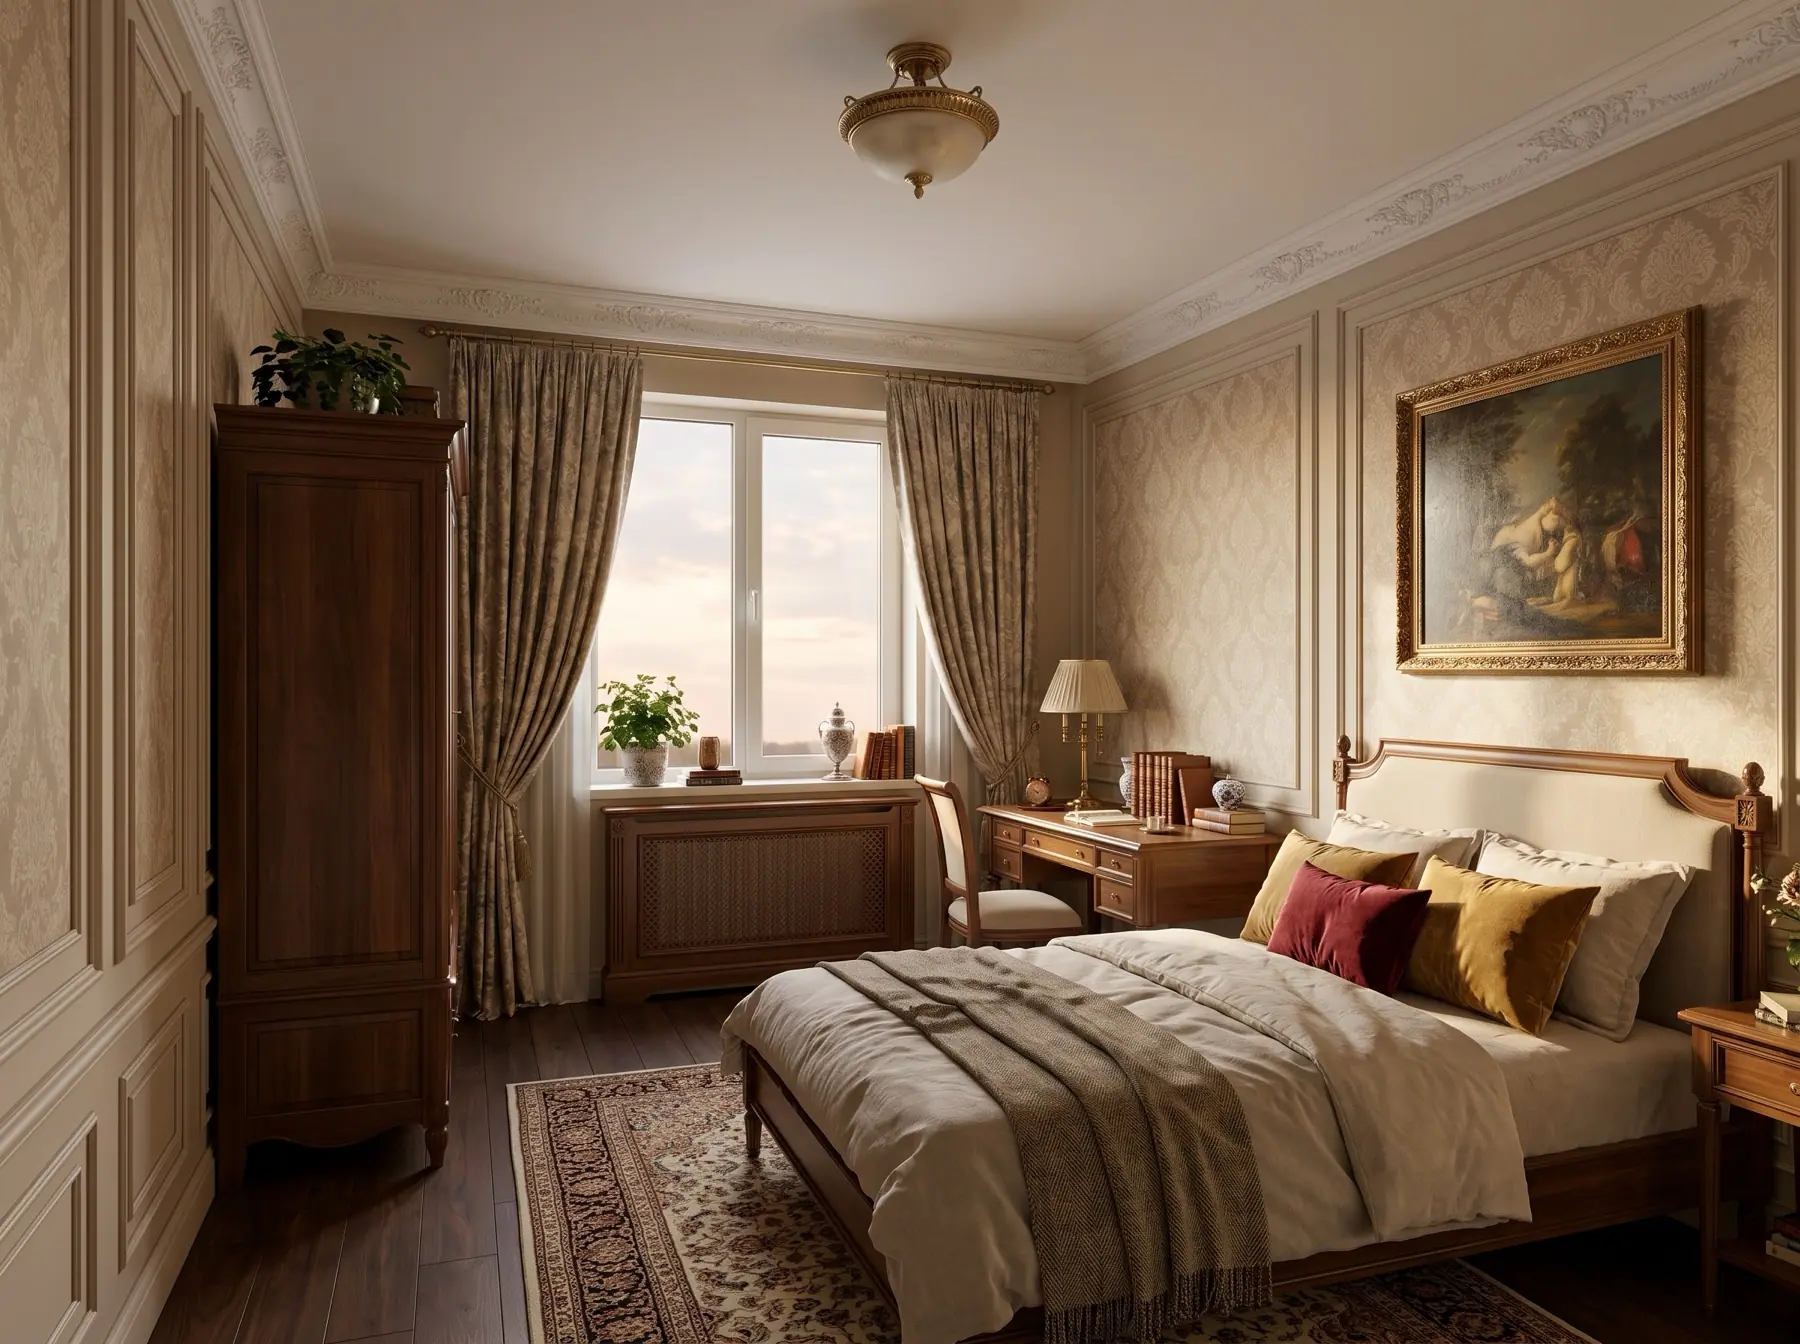
Classic
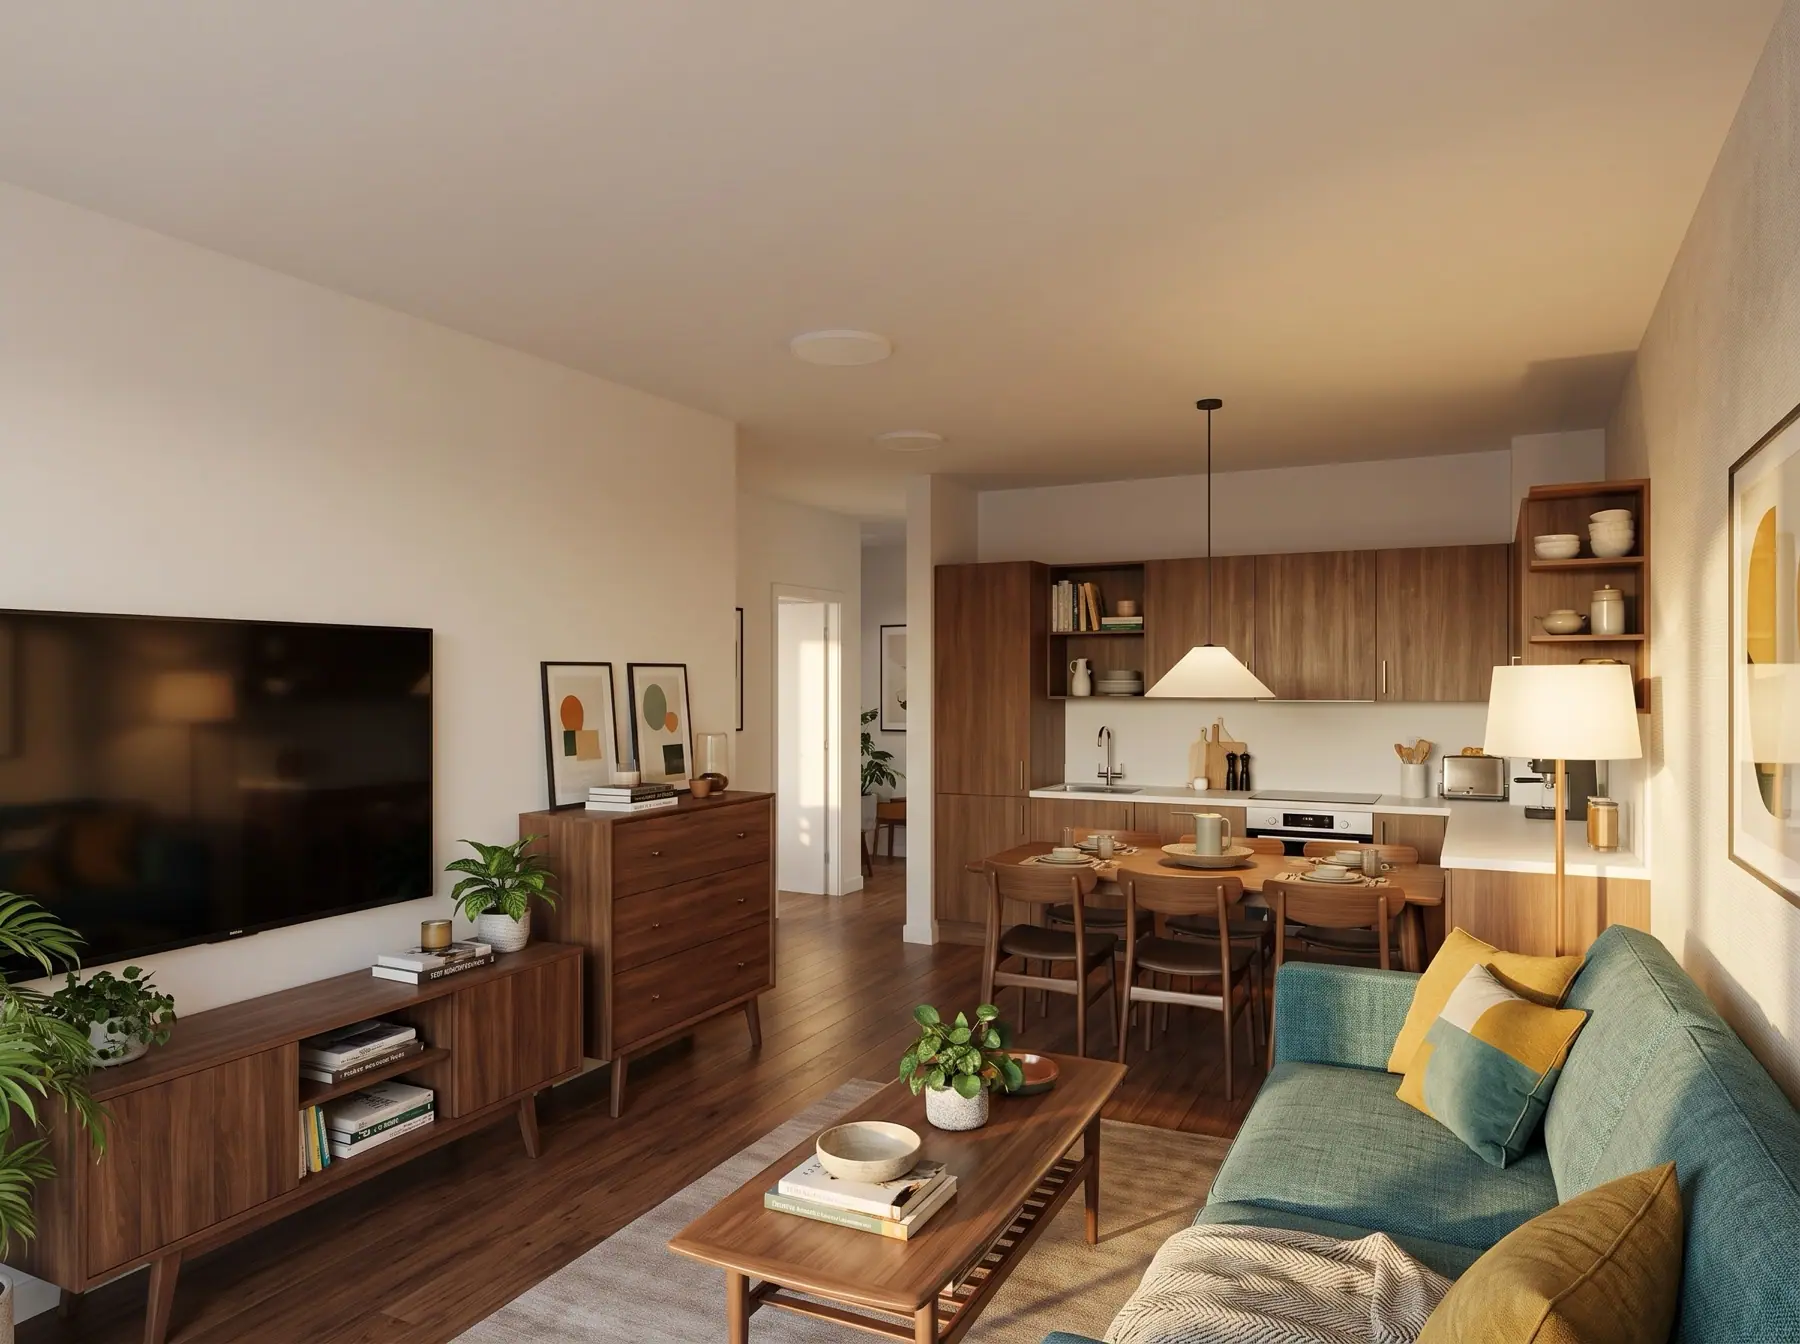
Mid-Century Modern
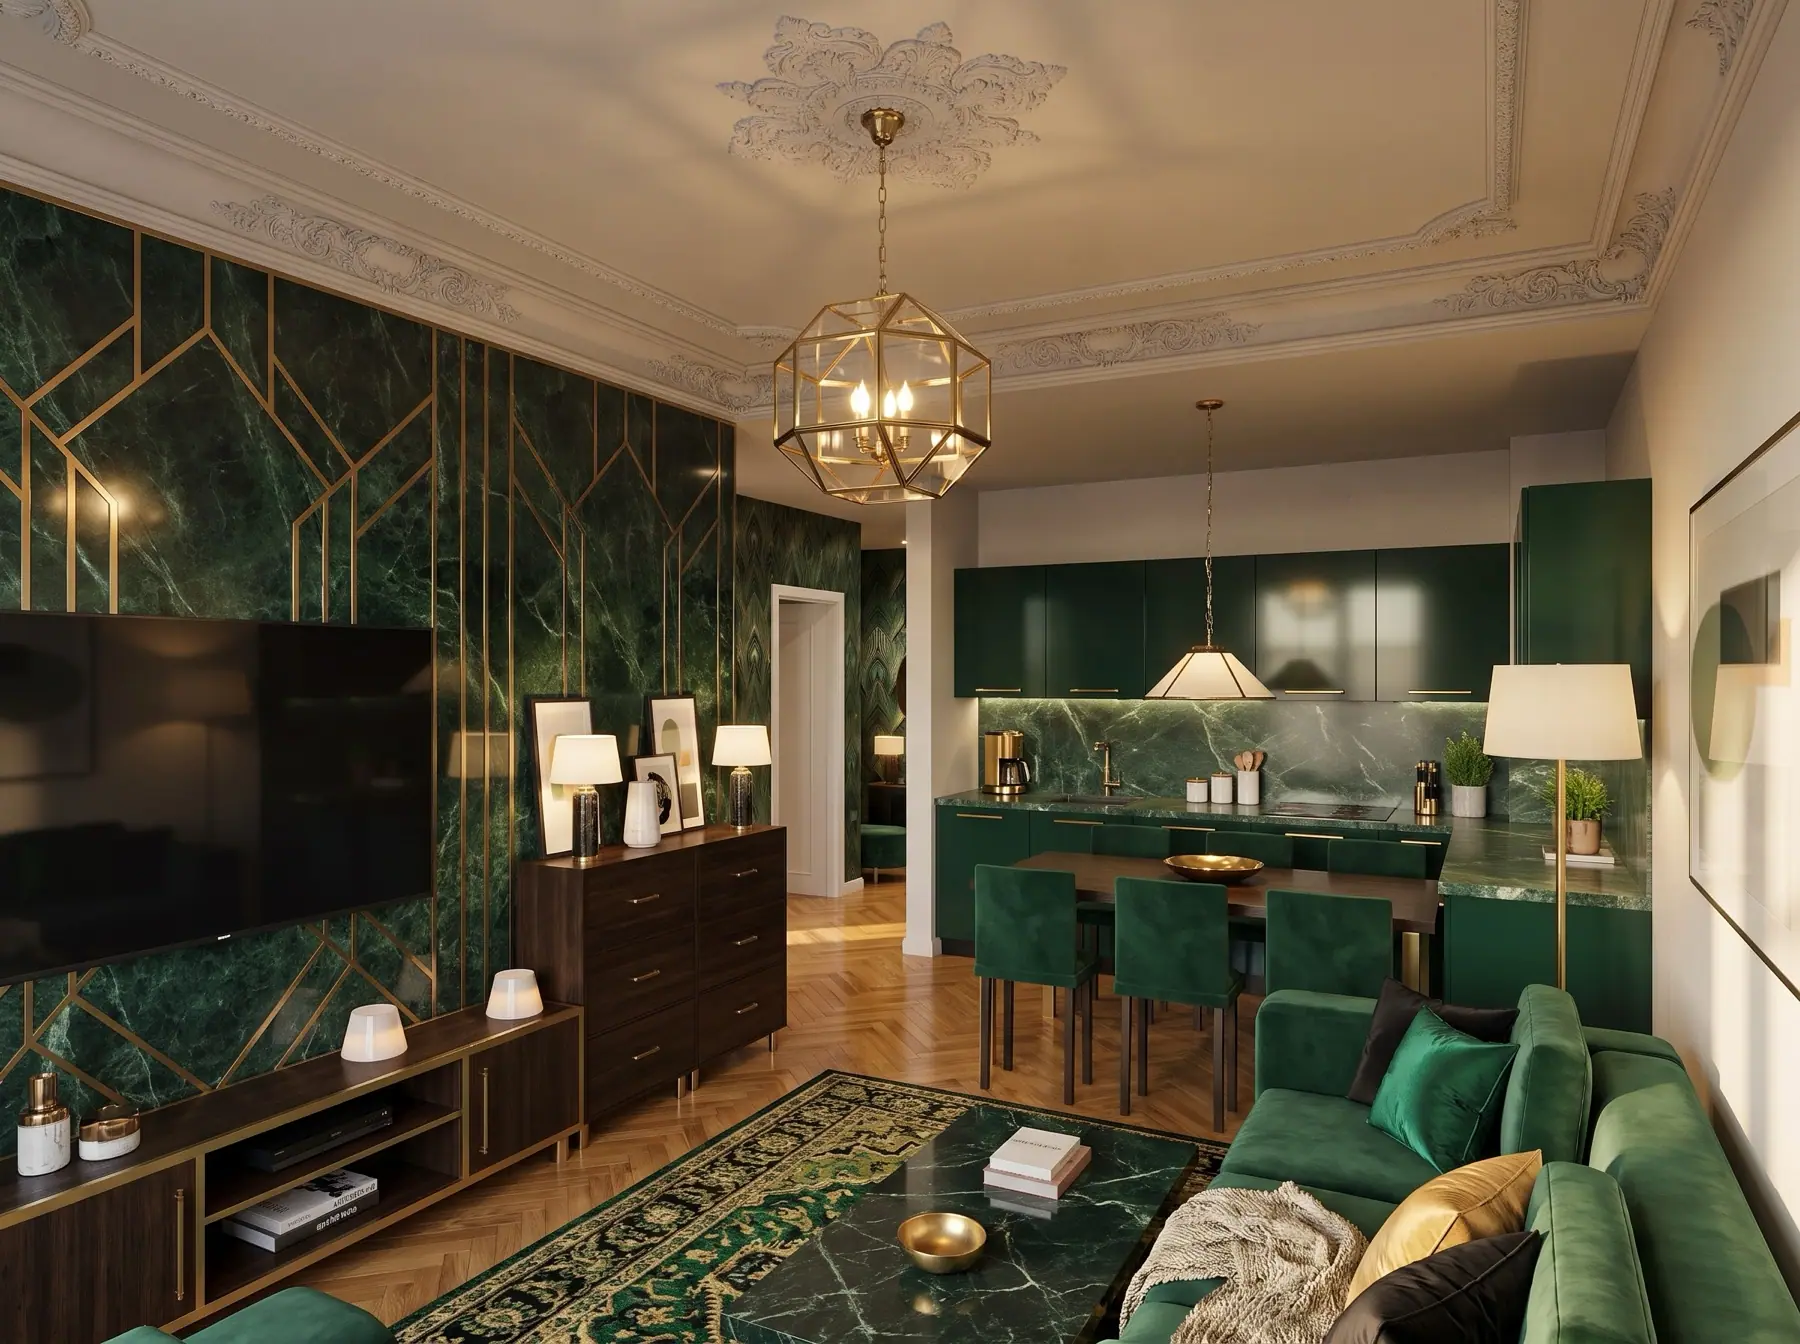
Art Deco
LIGHTING PLANPDF
5
Get the engineering sheets
Power, lighting and water plans placed on your drawing, ready for your electrician and plumber.
6
Price it and plan it
Quantities and costs at three finish levels, the order of works, and a budget that tracks what you spend.
See an estimate- Cheap
- 1,033,550 ֏
- Regular
- 1,491,690 ֏
- Premium
- 2,947,842 ֏
- Cheap
- 1,149,140 ֏
- Regular
- 1,699,822 ֏
- Premium
- 3,308,355 ֏
- Cheap
- 750,608 ֏
- Regular
- 1,110,845 ֏
- Premium
- 1,862,529 ֏