Renovation planning platform for your home
Know the numbers before you call a builder.
Upload your floor plan. Get the renovation priced room by room, every socket, switch, light and pipe on your drawing, and the shops that sell what you need.
Renovation, whole flat · Regular12,590,586 ֏
Every socket, switch and pipe, placed on your plan
bnakaran.ai draws the power, lighting and water sheets for your flat the way an engineer would, with heights and circuits. Download them as PDF for your electrician and plumber.
25sockets
16 circuits, each on its own breaker
Every socket at its height, the hob, the boiler and the air conditioners on lines of their own, and the bathrooms and machines behind an RCD.
The board
Choose a circuit to trace it
- C0Main supply; verify demand32 A
- C3Bath and balcony lights; 30 mARCD10 A
39light fittings
19 switches, each wired to its lights
Switches on the latch side of the door, two-way where a room has two doors, and every fitting each one turns on.
- Recessed lights
- 25
- Ceiling lights
- 4
- Chandeliers
- 1
- Wall lights
- 6
- LED strips
- 3.8 m
- Extract fans
- 3
- Switches
- 10
- Two-way switches
- 6
- Fan switches
- 3
16water points
Cold, hot and 10 drains, from the riser
Supply and drain points for every tap, shower and machine, run from the riser, with the boiler, the radiators and the underfloor heating.
- Cold water
- 10
- Hot water
- 6
- Drains
- 10
- Boilers
- 1
- Radiators
- 3 · 3.2 m
- Underfloor heating
- 30.5 m²
The sample flat, as bnakaran.ai drew it. Runs are schematic, as on any sheet.
What the renovation costs, room by room
Materials and labour for every room at three finish levels, priced from Yerevan shops’ and tradespeople’s price lists. Pick a level.
Whole flat · Regular
12,590,586 ֏- Materials
- 5,793,324 ֏
- Labour
- 6,797,263 ֏
| Room | m² | Regular |
|---|---|---|
| Hallway16.0 m² | 2,295,045 ֏ | |
| Bathroom 24.4 m² | 1,782,244 ֏ | |
| Bedroom 113.2 m² | 1,699,822 ֏ | |
| Bedroom 213.5 m² | 1,656,071 ֏ | |
| Bathroom 13.4 m² | 1,529,702 ֏ | |
| Living room15.5 m² | 1,491,690 ֏ | |
| Kitchen6.9 m² | 1,110,845 ֏ | |
| Balcony 16.7 m² | 458,575 ֏ | |
| Balcony 23.0 m² | 245,242 ֏ |
Materials and labour for every room, plus the distribution board and water inlet. Furniture and appliances are priced separately: 3,789,800 ֏ to 18,341,000 ֏. Prices as of 25 September 2026, from Yerevan shops’ and tradespeople’s price lists.
From your shopping list to the shop
Every category on your shopping list opens the bnakaran.ai marketplace at the vendors who sell it: partner shops and renovation services, with photos, a 3D tour of the showroom where there is one, and a call, their website or the way to the shop in one tap.
Shopping list
- ElectricsBuilding materialsFind vendors
- PlumbingPlumbing & sanitarywareFind vendors
- Paint & PrimerBuilding materialsFind vendors
- Tiles & AdhesiveFlooring & wall coveringsFind vendors
- FlooringFlooring & wall coveringsFind vendors
- WaterproofingBuilding materialsFind vendors
- FinishingBuilding materialsFind vendors
Marketplace
Twelve categories
- Building materials
- Lighting
- Plumbing & sanitaryware
- Doors & windows
- Flooring & wall coverings
- Kitchens
- Furniture
- Home appliances
- Electronics
- Décor & textiles
- Renovation services
- Other
On a vendor’s page
- 3D showroom tour
- Photos
- Call
- Website
- Directions
See every room before a wall is touched
From the same plan, bnakaran.ai builds a furnished 3D model of your home and renders every room in the style you choose, fully furnished, with every wall, window, door and piece of furniture where it really is.
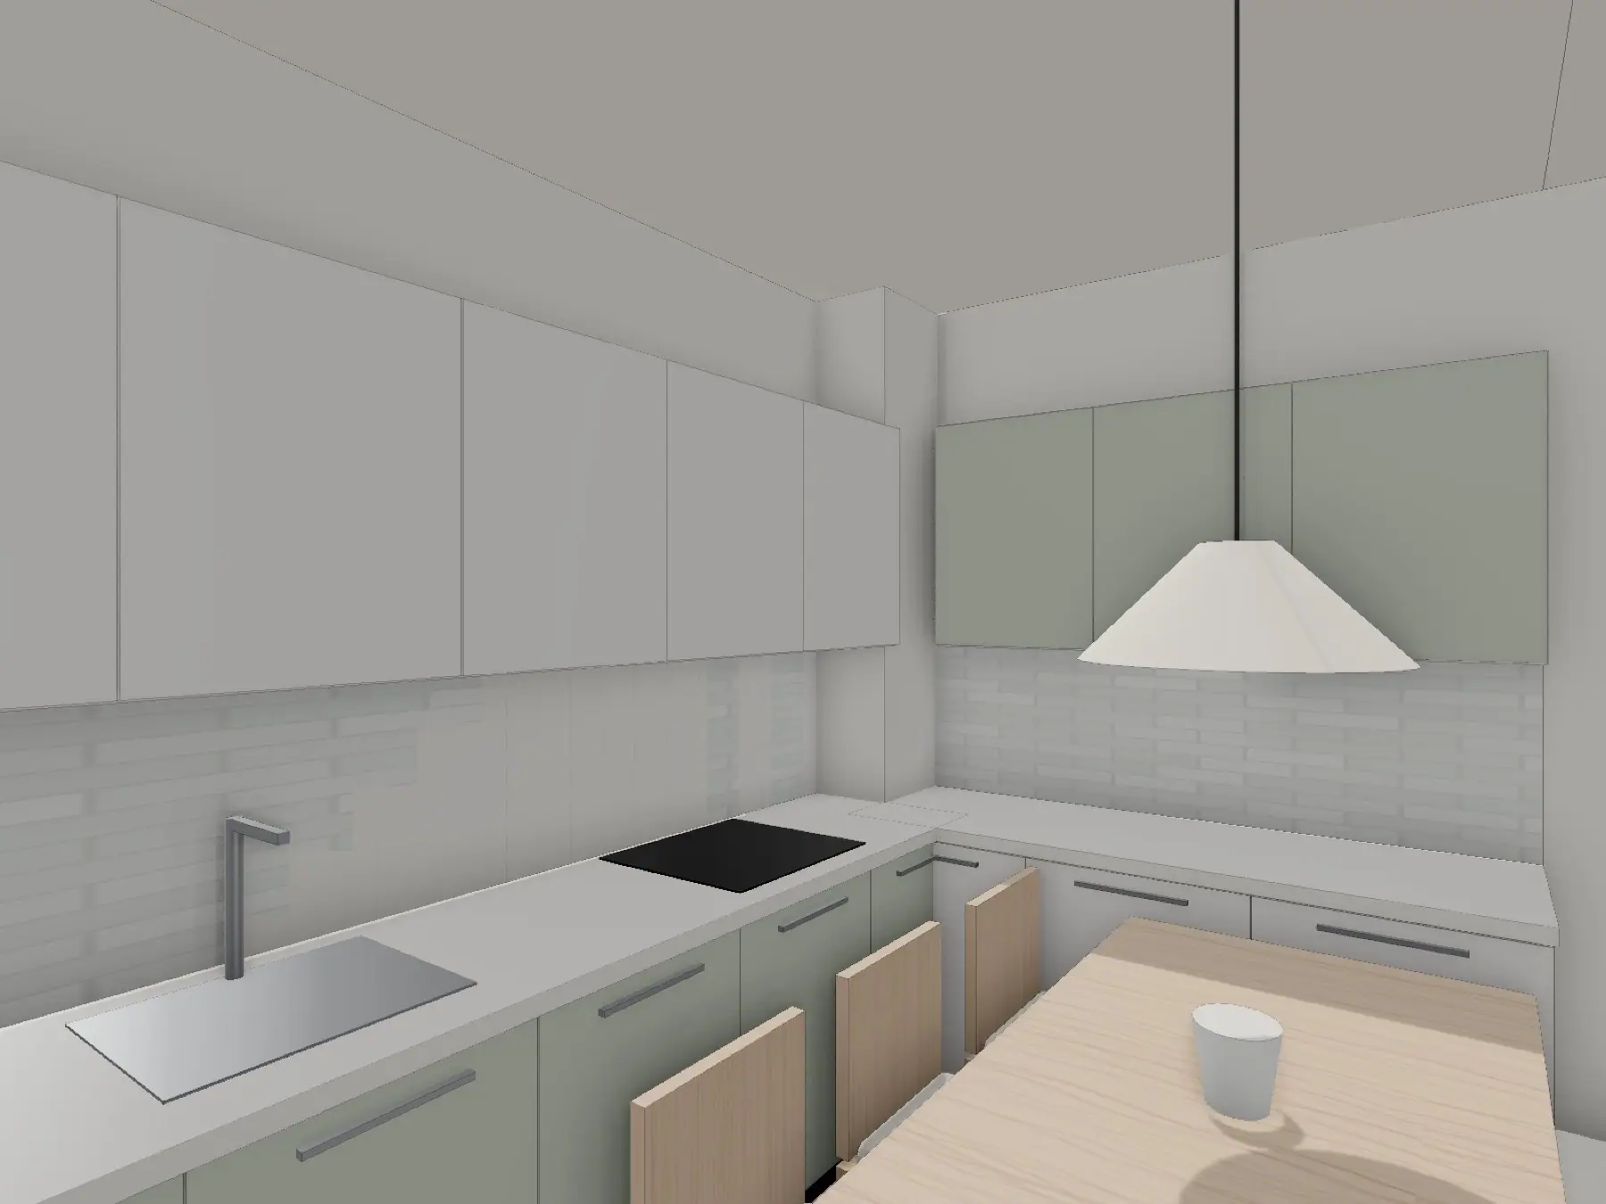
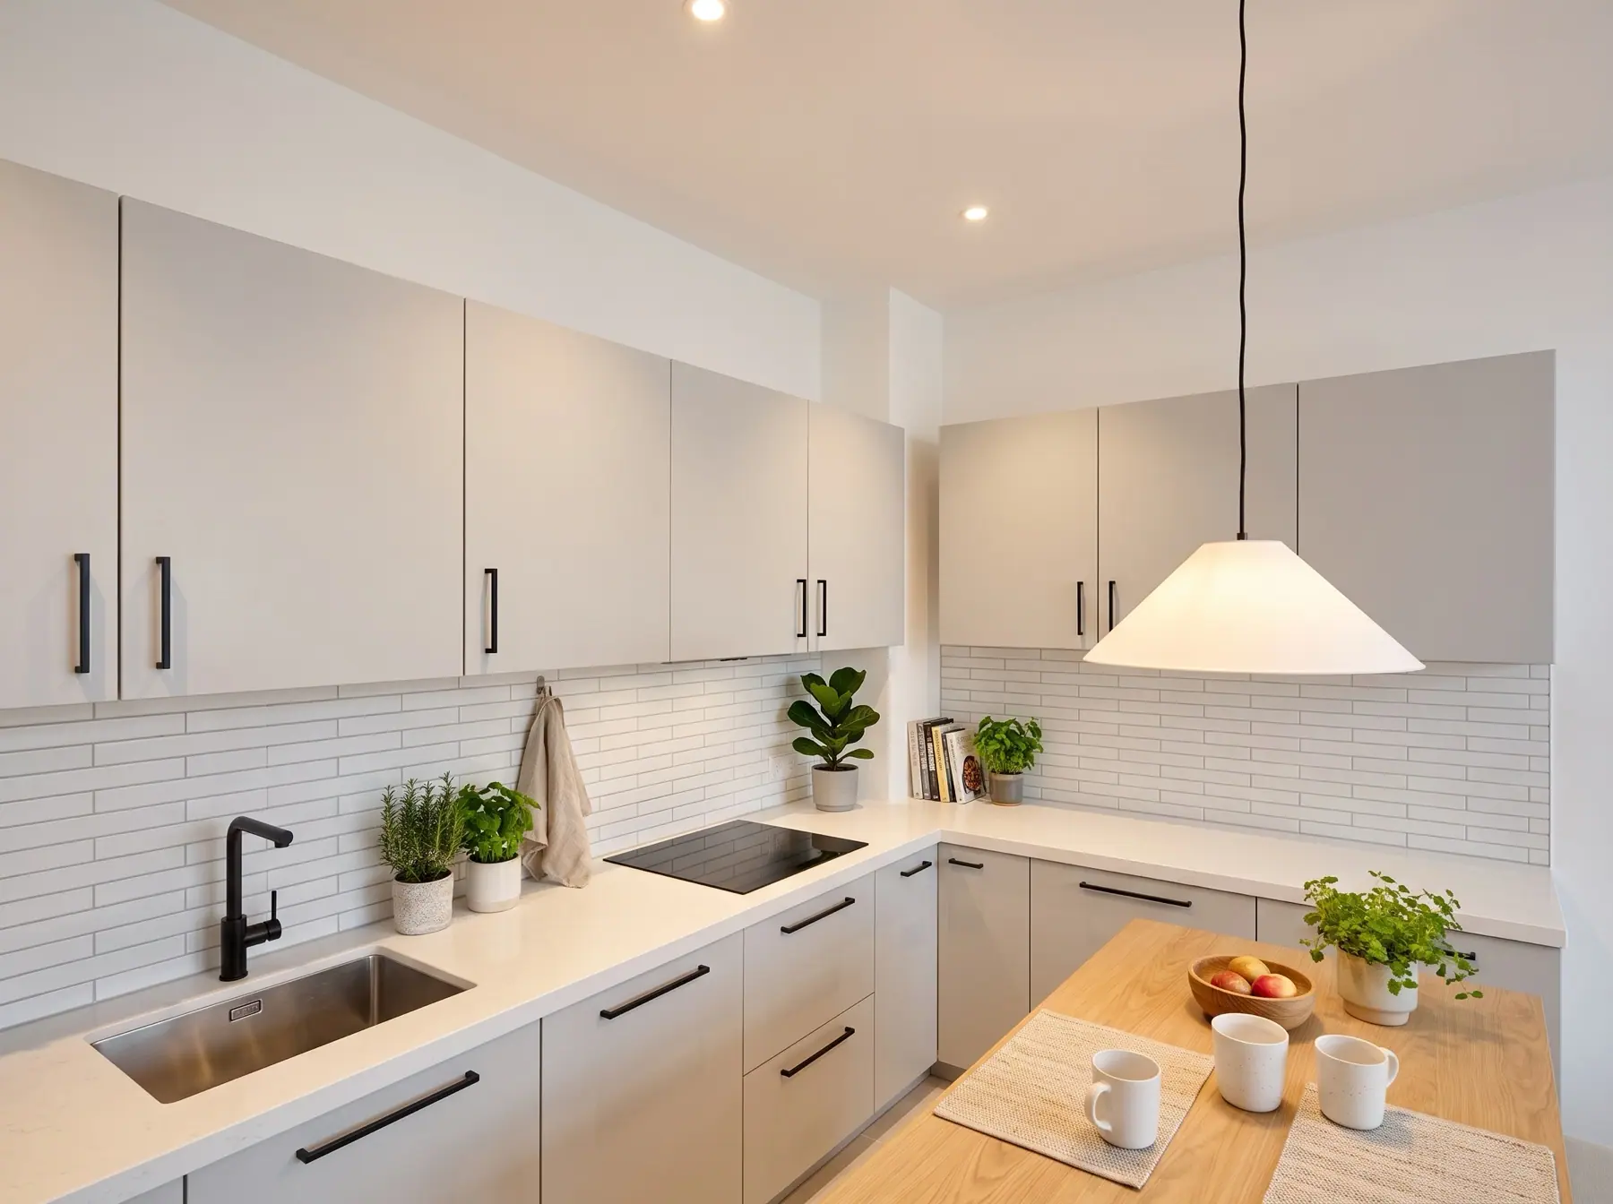
One room, every style
The same living room, the same walls and windows, in 6 of the twelve styles.
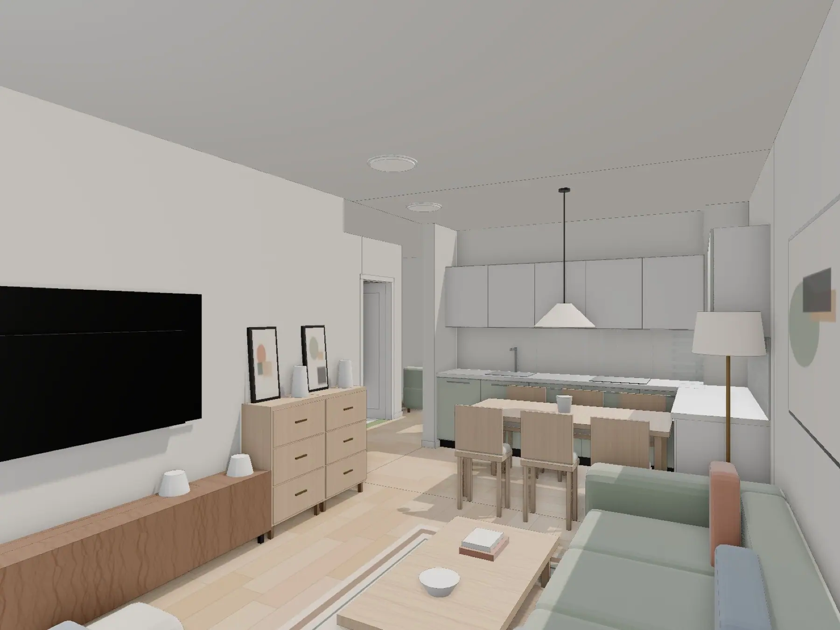
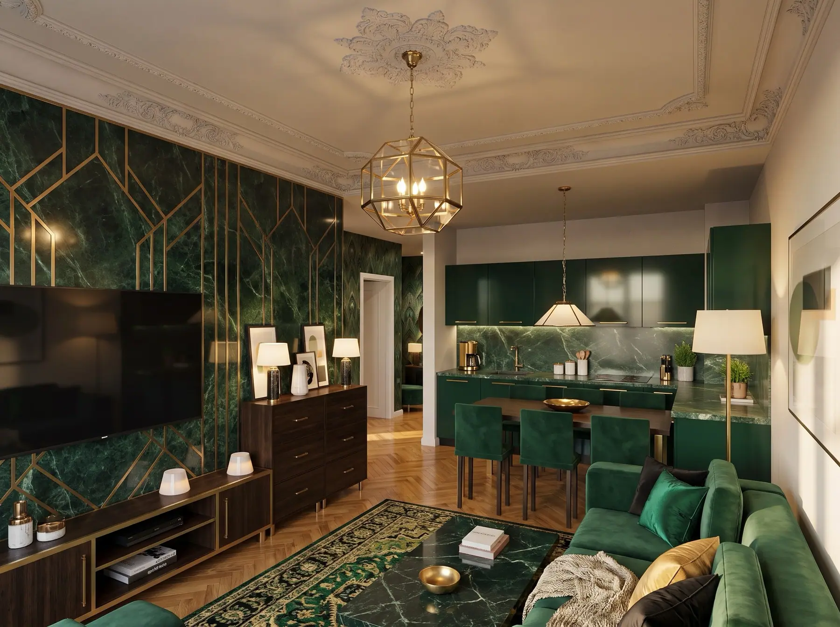
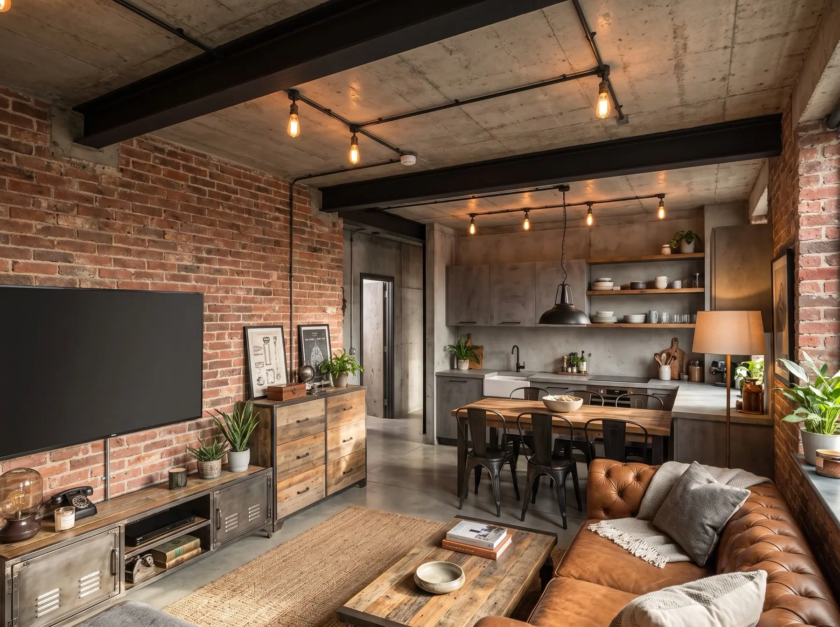
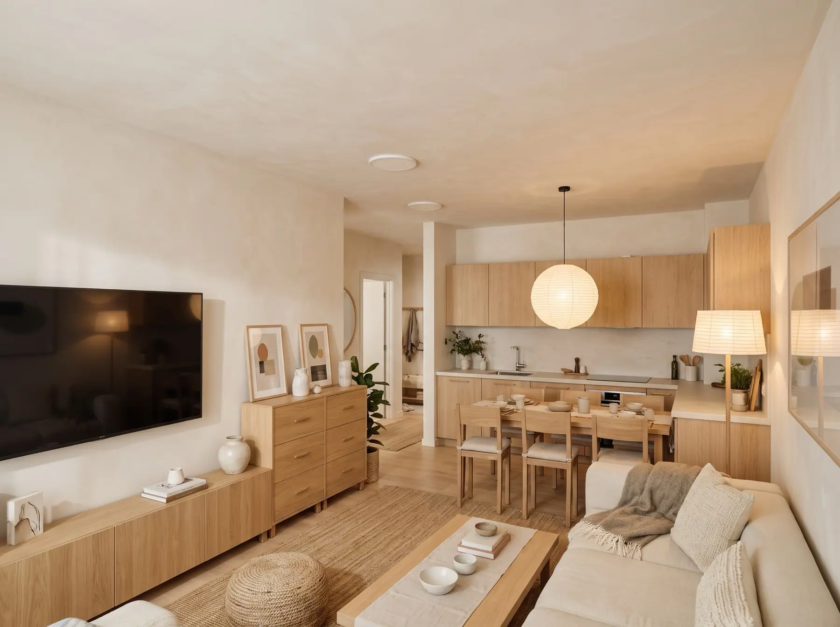
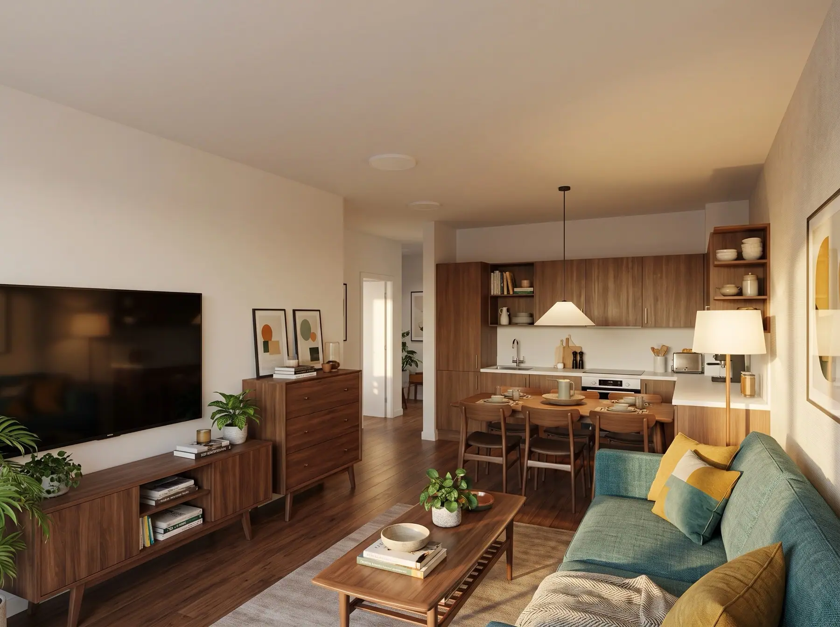
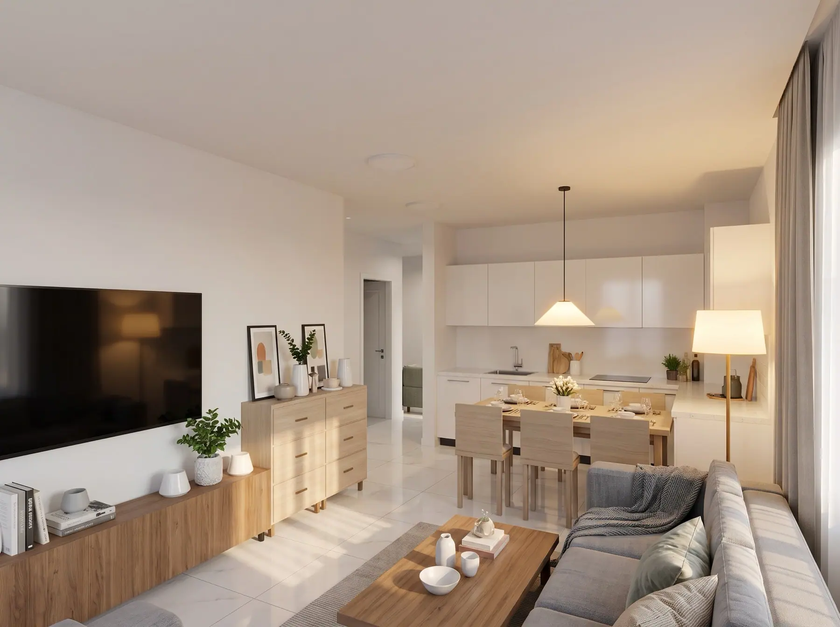
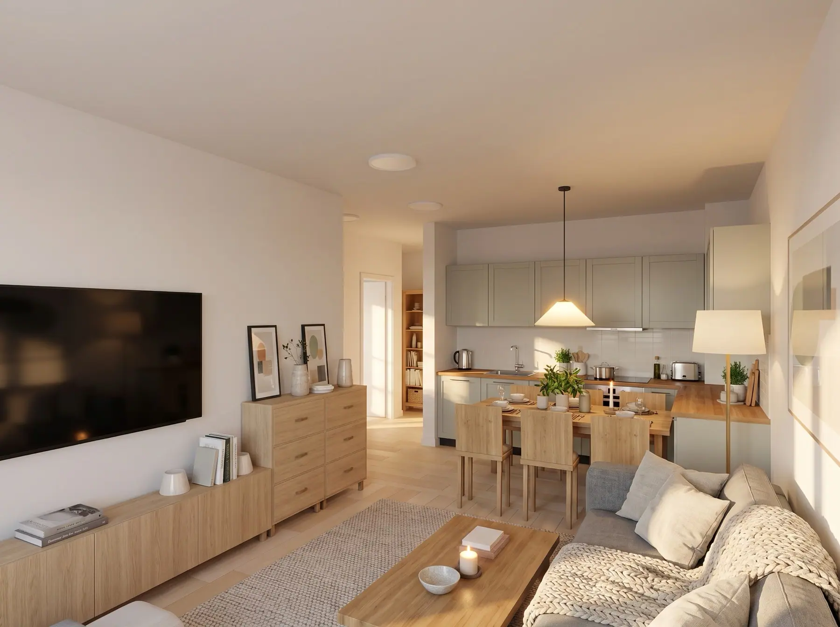
Rendered by bnakaran.ai
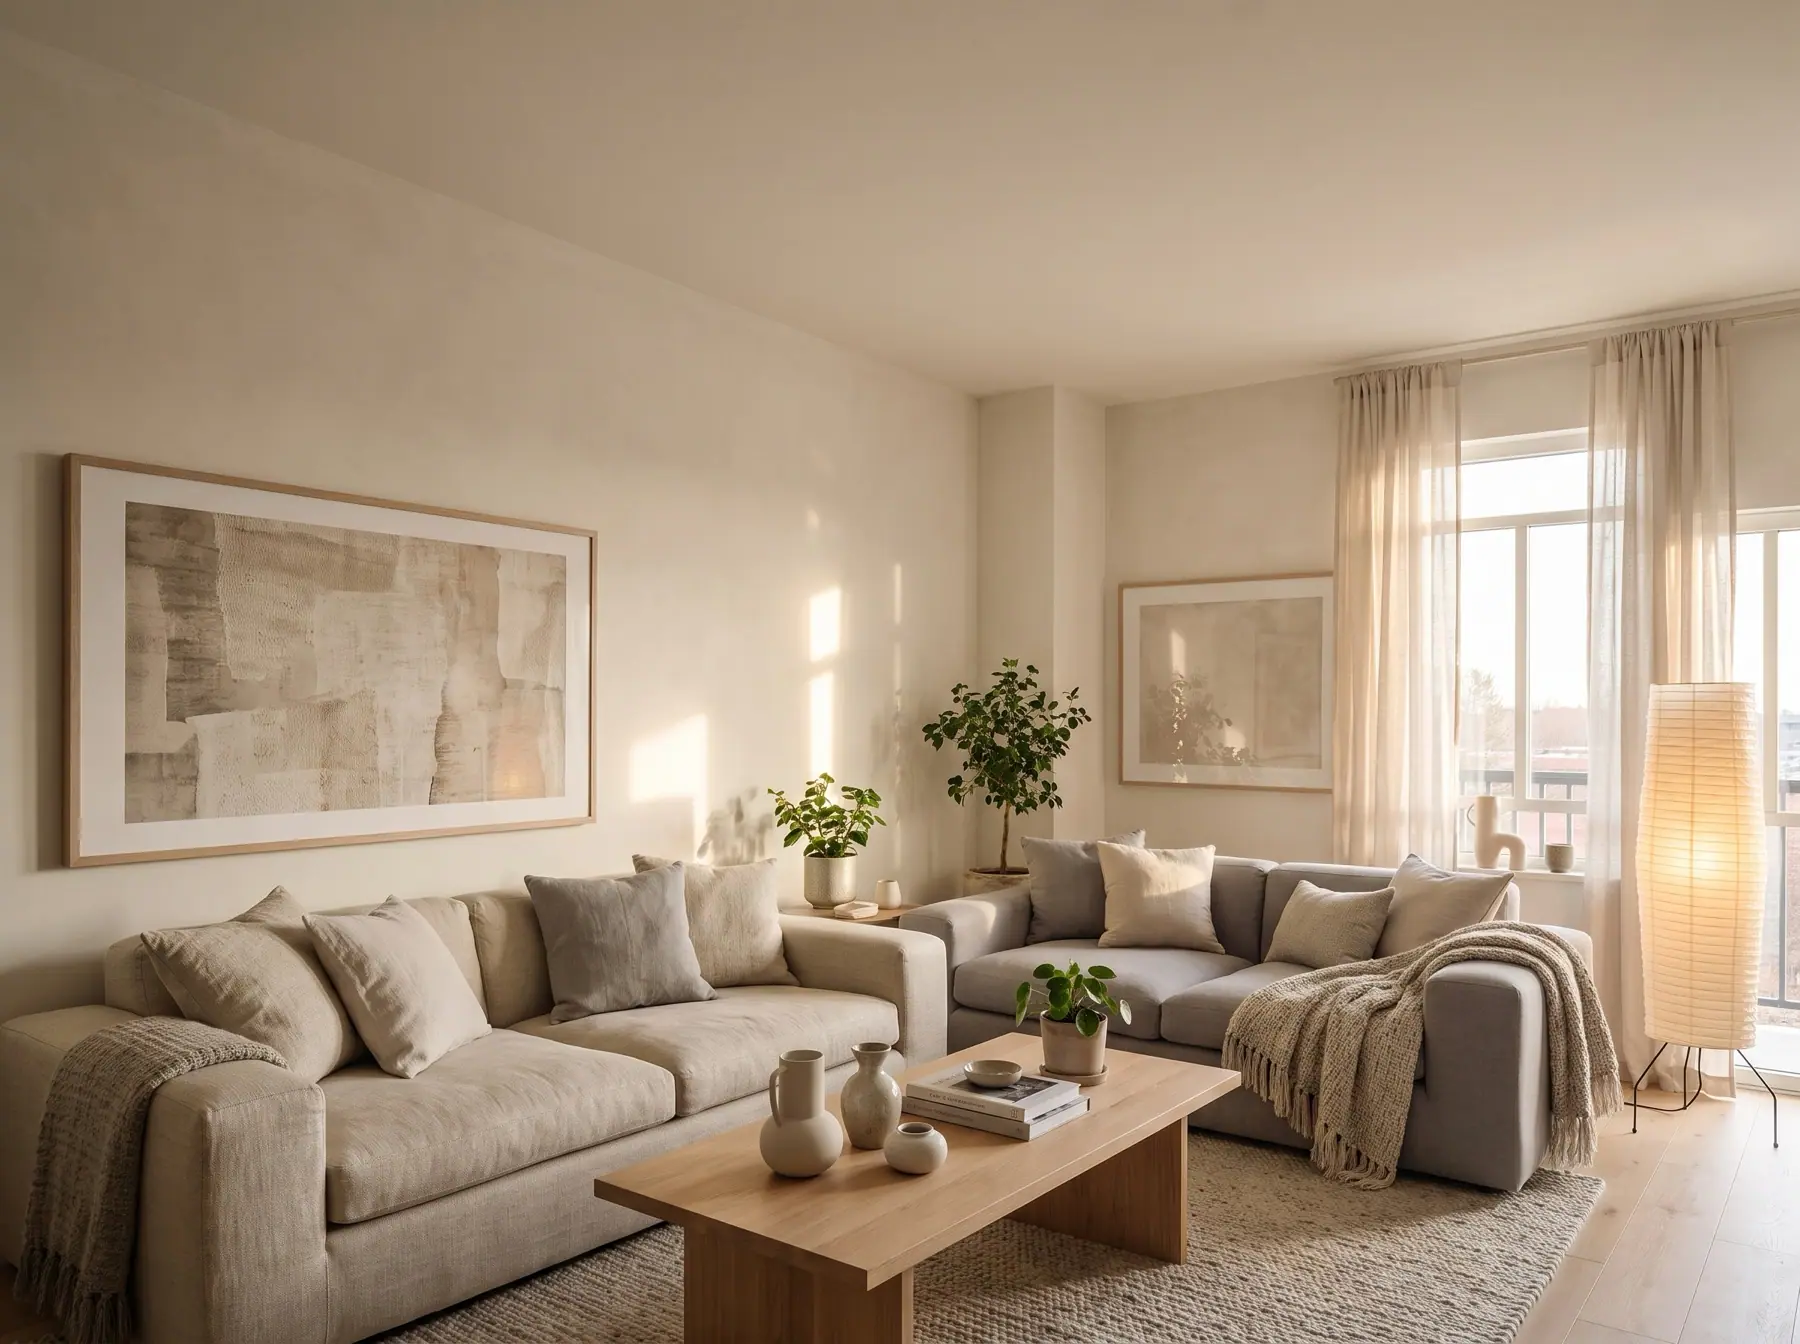
Living roomJapandi 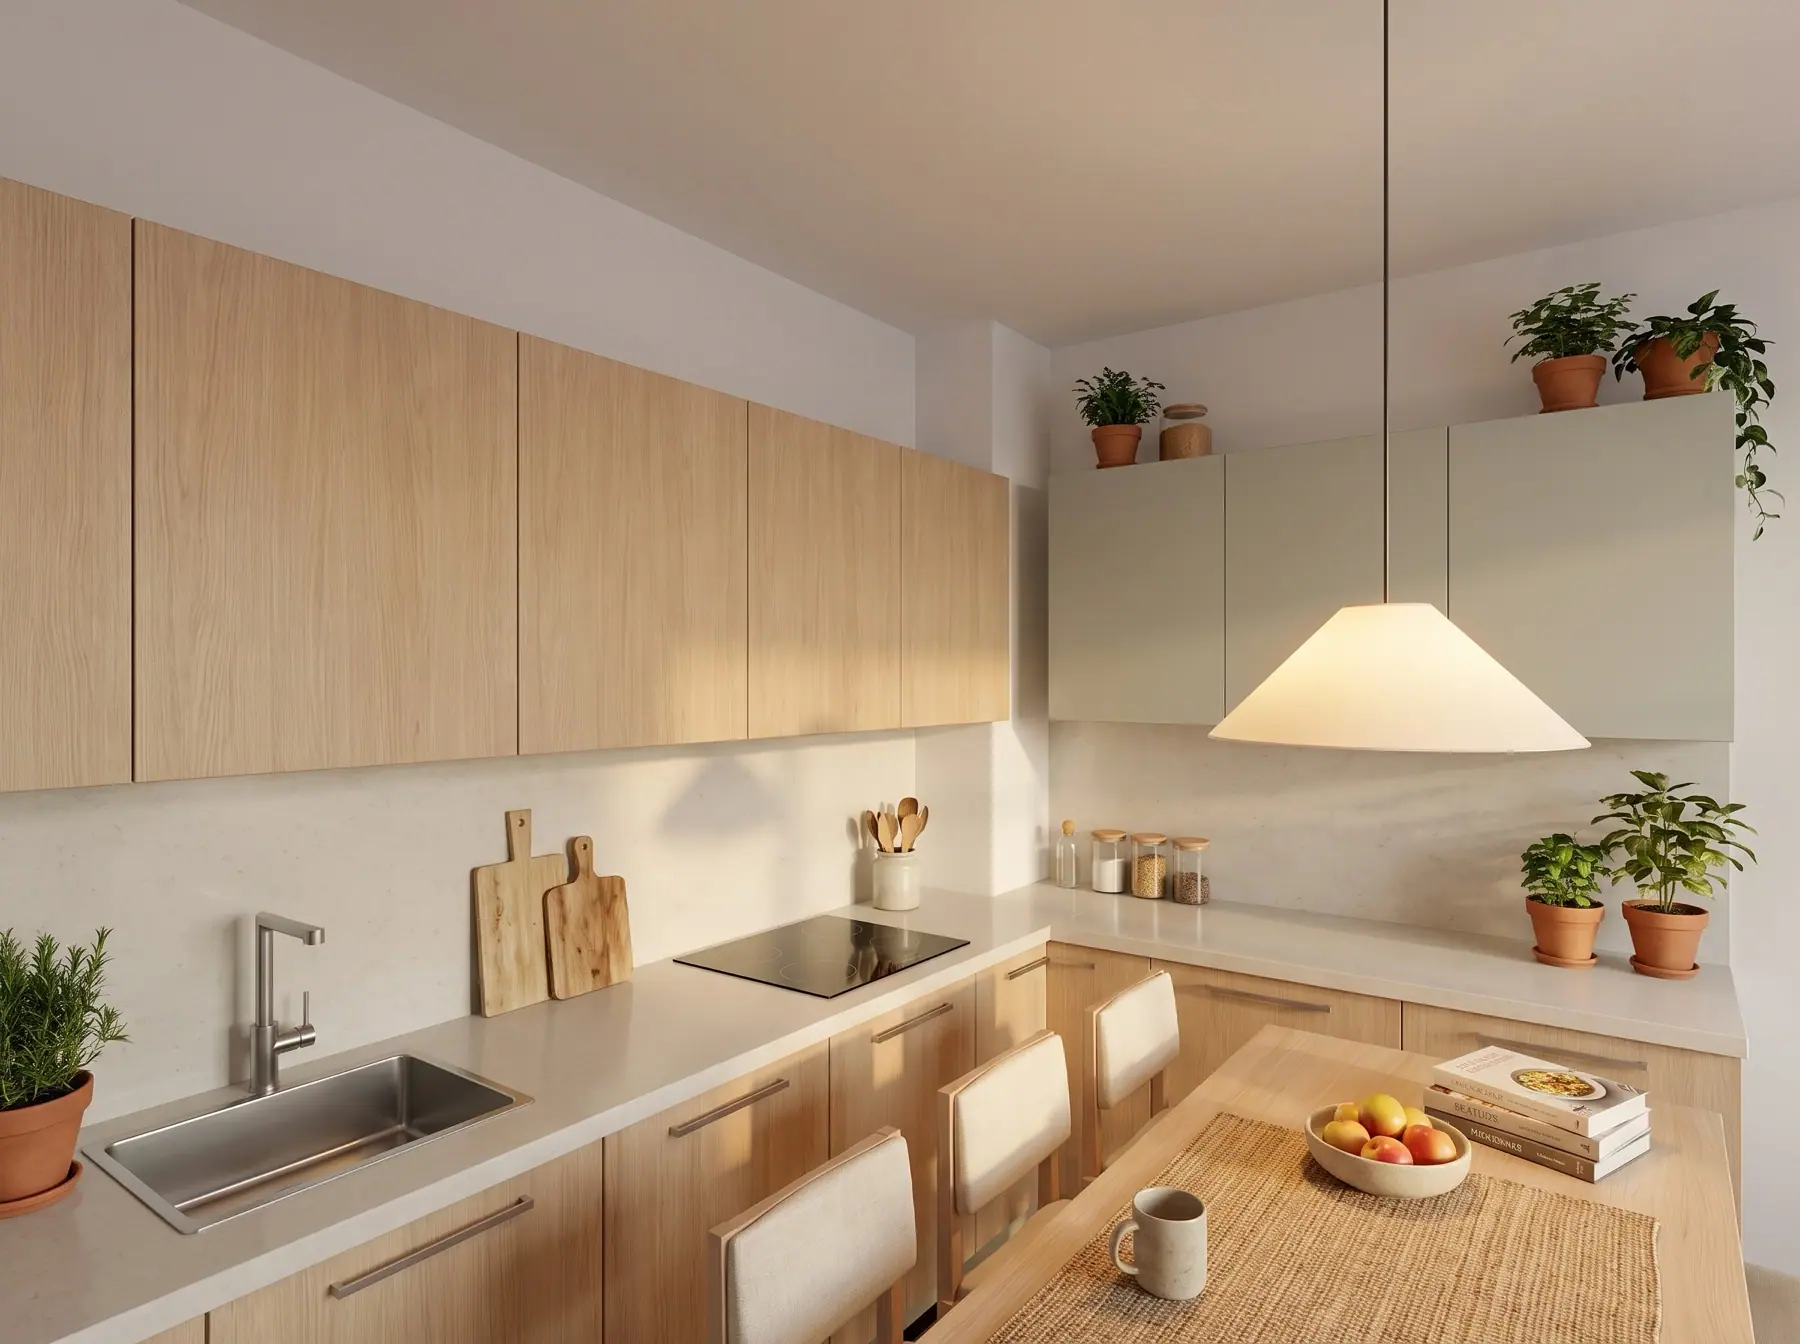
KitchenScandinavian 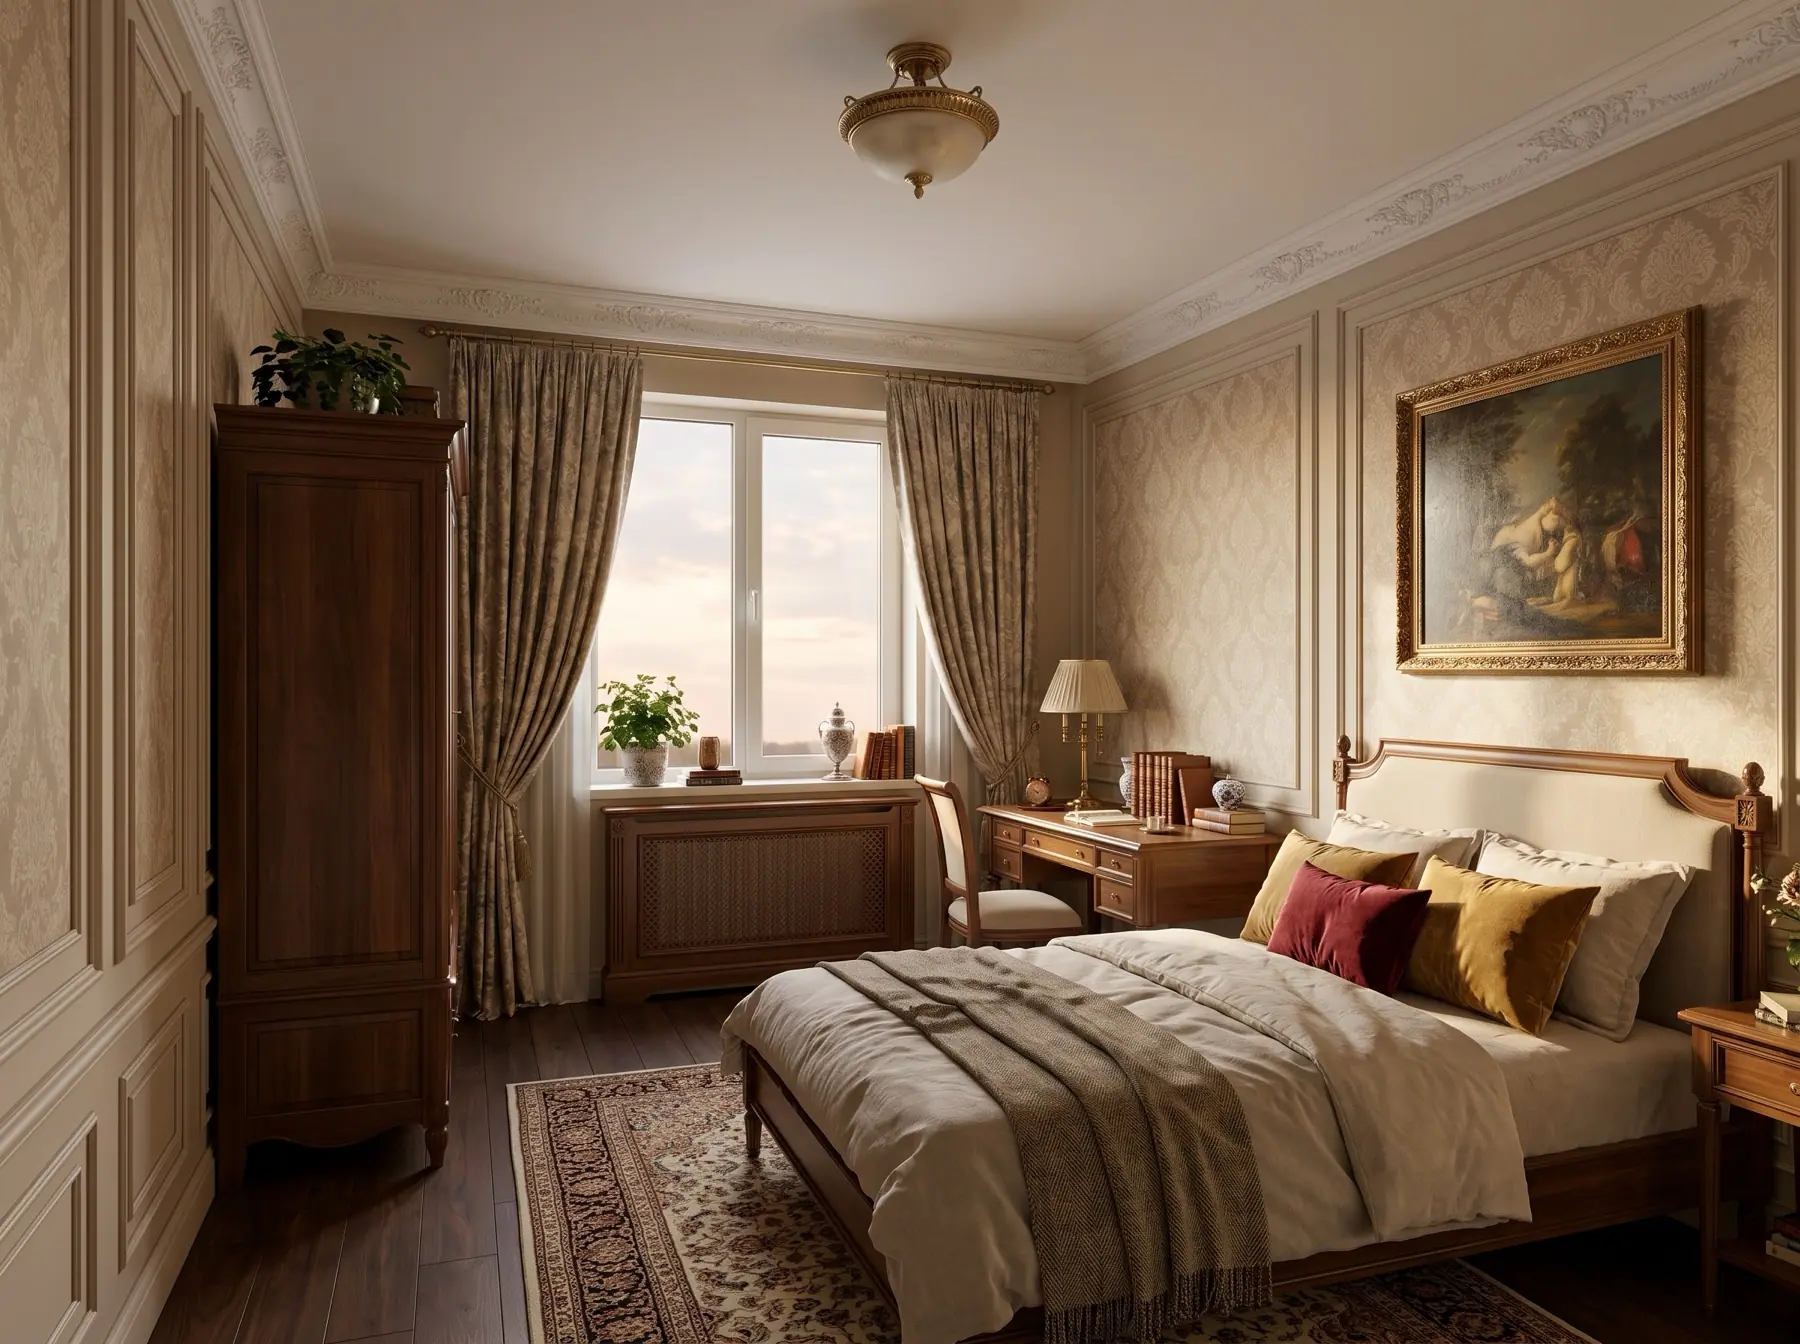
Bedroom 1Classic 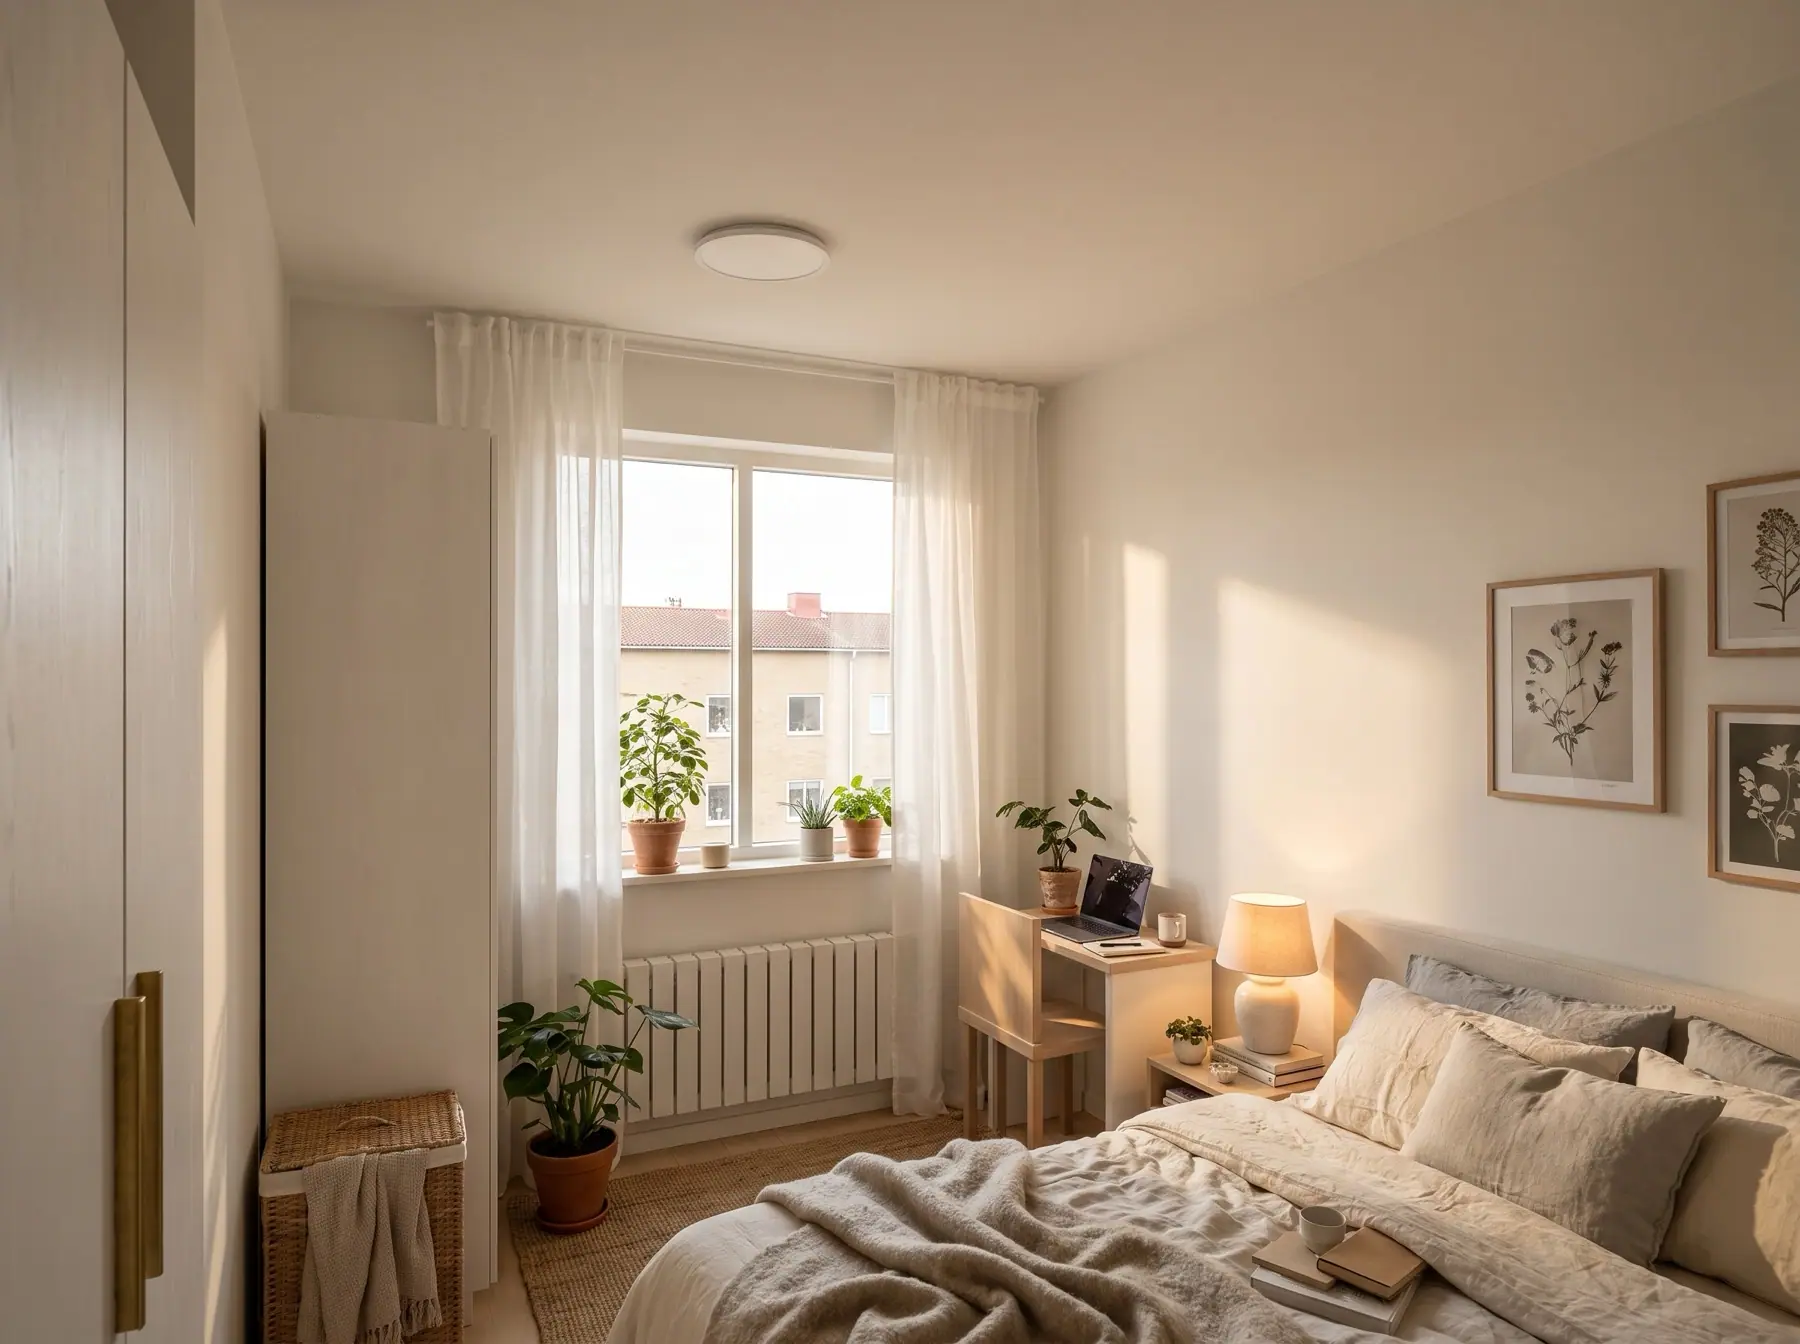
Bedroom 1Scandinavian 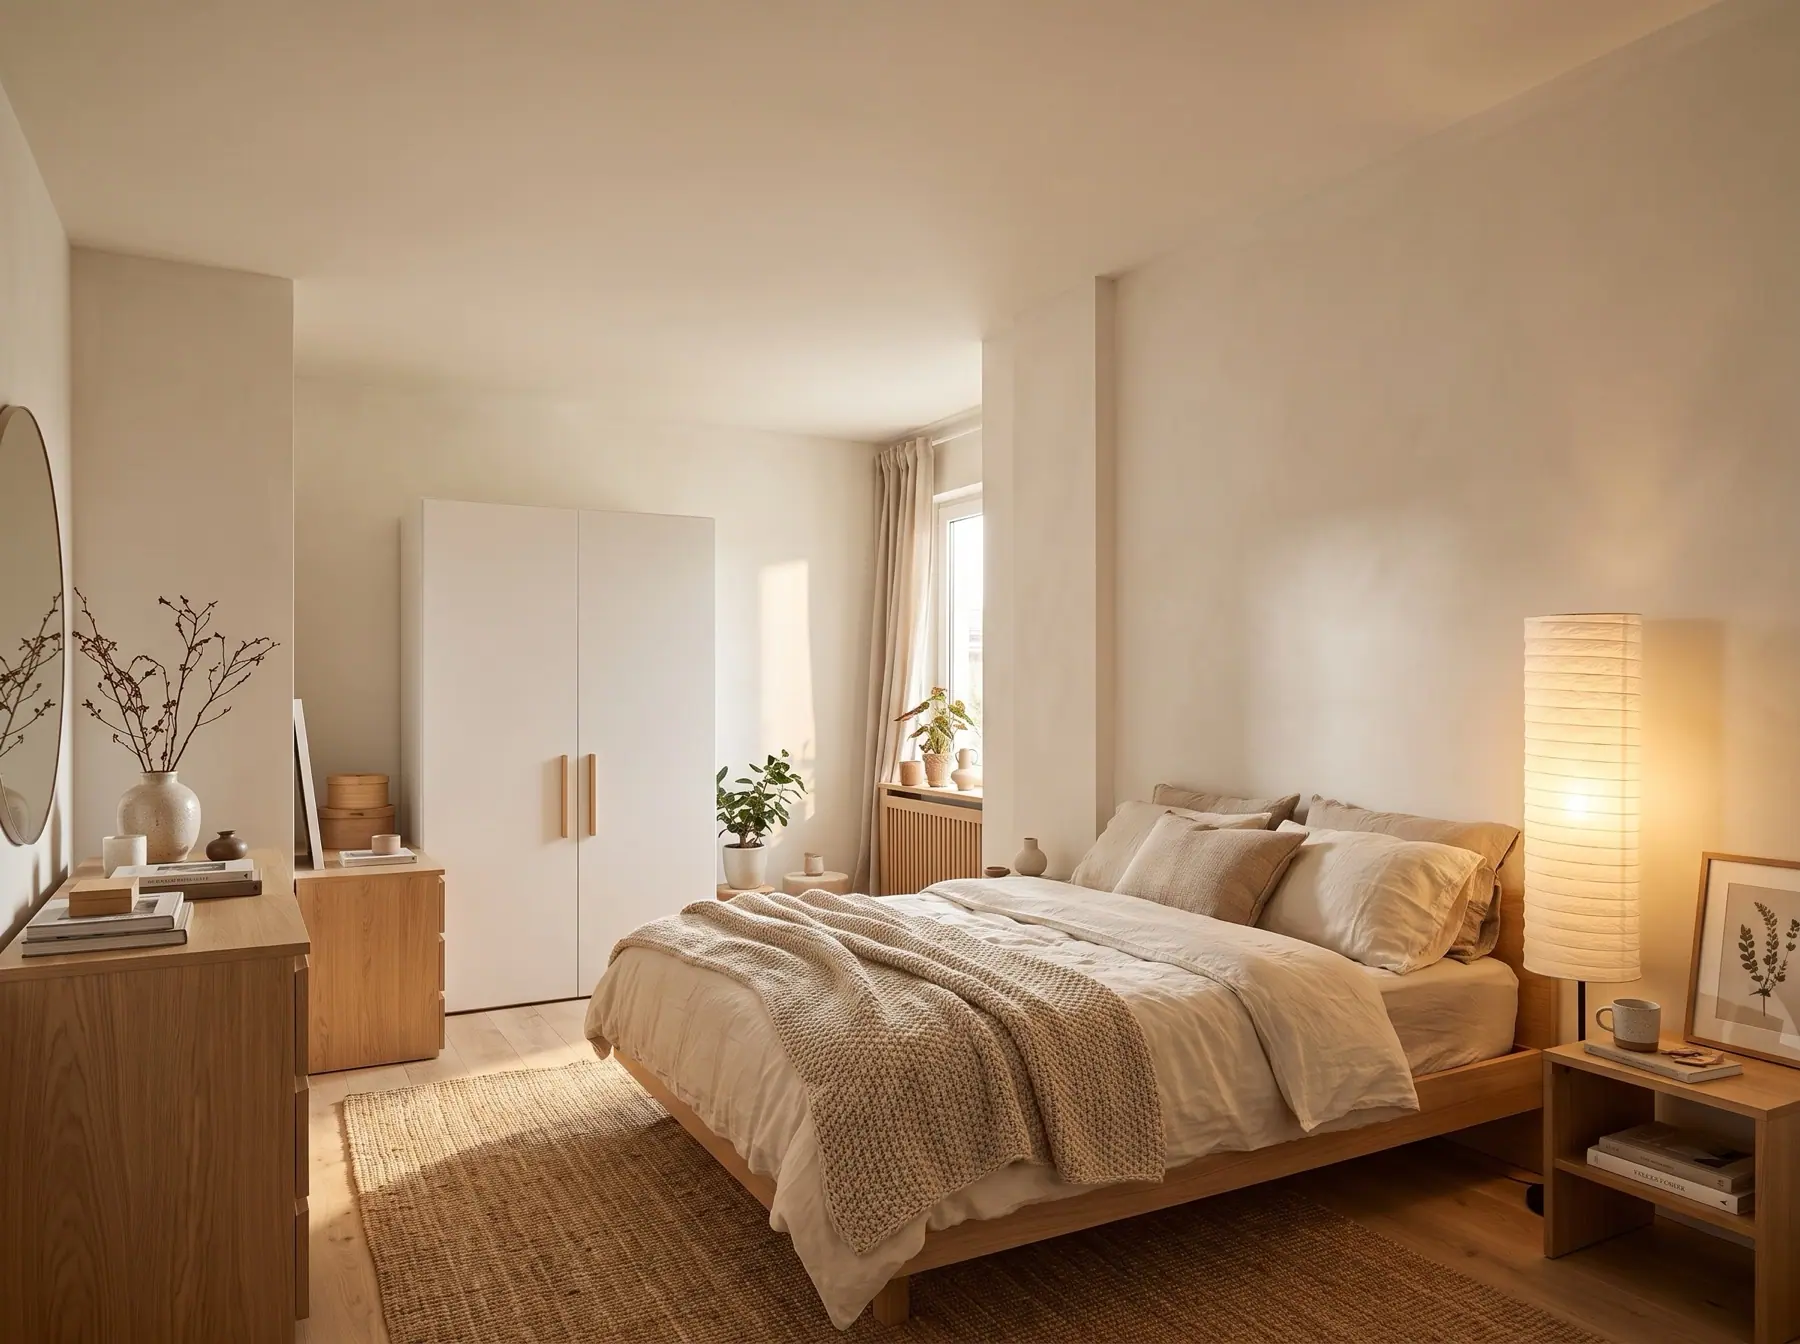
Bedroom 2Japandi
Every apartment render here is bnakaran.ai’s own, made from the sample flat’s plan.
The work, in the order it happens
A plan written for your flat, then a budget that shows what you agreed to spend, what you have spent and what is left.
- 1Demolition and waste removal
- 2Wiring and pipework, chased into the walls
- 3Wall plaster and floor levelling
- 4Waterproofing and tiling
- 5Ceilings, putty, primer and paint
- 6Floors, doors and skirting
- 7Light fittings, sanitary ware, kitchen and furniture